
For more information regarding the value of a property, please contact us for a free consultation.
Key Details
Sold Price $525,000
Property Type Single Family Home
Sub Type Single Family Residence
Listing Status Sold
Purchase Type For Sale
Square Footage 3,316 sqft
Price per Sqft $158
Subdivision Spyglass At River Bend
MLS Listing ID TB8549865
Sold Date 10/29/26
Bedrooms 5
Full Baths 4
HOA Fees $8/Semi-Annually
HOA Y/N Yes
Annual Recurring Fee 970.0
Year Built 2014
Annual Tax Amount $9,706
Lot Size 10,018 Sqft
Acres 0.23
Lot Dimensions 85x120
Property Sub-Type Single Family Residence
Source Stellar MLS
Property Description
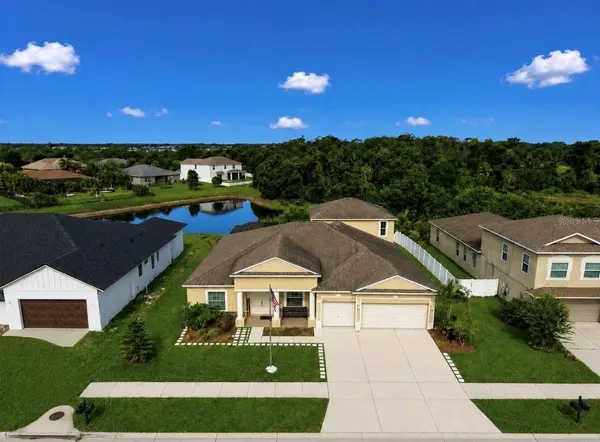
Located in the Gated community of Spyglass at River Bend, this 5 Bed/4 Bath/3 Car Garage POOL Home, with serene Pond and Conservation views, is sure to impress! With over 3300sqft under air, this desirable floorplan is open and inviting with TONS of natural light and space throughout! The Primary Suite plus 3 additional bedrooms AND office are located on the first level, with bedroom 5 upstairs, including its own en-suite bathroom - making it a great space for guests, multi-generational living, or an awesome media room! Entering through the double front doors and covered porch, you are greeted with a foyer that flows seamlessly into the living room and formal dining area with a beautiful view of the outdoors! The kitchen is complete with Granite countertops, Stainless appliances, closet pantry, and a breakfast bar perfect for entertaining and family gatherings. The eat-in kitchen area overlooks the large family room (currently used as dining room) which again provides a view and access to your outdoor oasis! The large primary suite, with its own side of the house, offers a great place to unwind – complete with tray ceiling, outdoor access, and an en-suite bathroom with garden tub, step-in shower, and a double sink vanity with granite counters. This room then flows to a den/office/or potential nursery. All of the secondary bedrooms are spacious, as are the guest bathrooms. If you like to host get-togethers, this home has it all! In addition to your screened-in pool area, there is a built-in bar, built-in grill, an outdoor shower, and access to a cabana bath! This truly is a home that offers flexible space, and plenty of potential to make it your own! Located in a NON-Flood Zone, River Bend offers tons of amenities that include a Clubhouse, Fitness Center, New Resort Style Pool, Splash Pad, Dog Park, Walking Trails and wonderful Community Events. Conveniently located close to major highways, shopping, and restaurants - and an easy drive to MacDill AFB and gorgeous gulf beaches! The BEST of Florida living!
Location
State FL
County Hillsborough
Community Spyglass At River Bend
Area 33570 - Ruskin/Apollo Beach
Zoning PD
Rooms
Other Rooms Bonus Room, Den/Library/Office, Family Room, Formal Dining Room Separate, Formal Living Room Separate, Inside Utility
Interior
Interior Features Ceiling Fans(s), Crown Molding, Eat-in Kitchen, High Ceilings, In Wall Pest System, Open Floorplan, Primary Bedroom Main Floor, Split Bedroom, Thermostat, Tray Ceiling(s), Walk-In Closet(s)
Heating Central
Cooling Central Air
Flooring Ceramic Tile, Luxury Vinyl
Furnishings Unfurnished
Fireplace false
Appliance Dishwasher, Disposal, Dryer, Electric Water Heater, Microwave, Range, Refrigerator, Washer, Water Softener
Laundry Inside, Laundry Room
Exterior
Exterior Feature Hurricane Shutters, Lighting, Outdoor Grill, Outdoor Shower, Sidewalk
Parking Features Driveway, Garage Door Opener
Garage Spaces 3.0
Pool Child Safety Fence, Gunite, In Ground, Other, Screen Enclosure
Community Features Clubhouse, Deed Restrictions, Dog Park, Fitness Center, Gated Community - No Guard, Golf Carts OK, Park, Playground, Pool, Sidewalks, Tennis Court(s), Street Lights
Utilities Available BB/HS Internet Available, Cable Available, Electricity Connected, Public, Sewer Connected, Underground Utilities, Water Connected
Amenities Available Basketball Court, Fitness Center, Gated, Park, Playground, Pool, Tennis Court(s)
View Y/N Yes
Water Access No
View Pool, Water
Roof Type Shingle
Porch Covered, Patio, Screened
Attached Garage true
Exposure East
Garage true
Private Pool Yes
Building
Lot Description In County, Landscaped, Sidewalk, Paved
Story 2
Entry Level Two
Foundation Slab
Lot Size Range 0 to less than 1/4
Sewer Public Sewer
Water Public
Structure Type Block,Stucco
New Construction false
Schools
Elementary Schools Ruskin-Hb
Middle Schools Shields-Hb
High Schools Lennard-Hb
Others
Pets Allowed Yes
HOA Fee Include Pool,Recreational Facilities
Senior Community No
Ownership Fee Simple
Monthly Total Fees $80
Acceptable Financing Cash, Conventional, FHA, VA Loan
Membership Fee Required Required
Listing Terms Cash, Conventional, FHA, VA Loan
Special Listing Condition None
Read Less Info
Want to know what your home might be worth? Contact us for a FREE valuation!

Our team is ready to help you sell your home for the highest possible price ASAP

© 2026 My Florida Regional MLS DBA Stellar MLS. All Rights Reserved.
Bought with Jackie Geisler DALTON WADE INC
Nearby Locations
GET MORE INFORMATION